
Views
Address
897 Shade Tree Dr, Windsor, CO
Price
$ 624,900
Property Attributes
- MLS#1066493
- TypeSingle Family
- Listing Status Active/Backup
- CountyWELD
- CityWindsor
- AreaGreeley-Weld
- NeighborhoodSouth Hill 2nd Fg
- Zip80550
- StyleSingle Family Residence
- Year Built2017
- Taxes$ 4888
- Price$ 624,900
- Bedrooms4
- Full Bathrooms3
- Half Bathrooms0
- Sqr Footage2940
- Lot Size0.19 Acres
Data Source:
Information and Real Estate Services (IRES)
Property Description
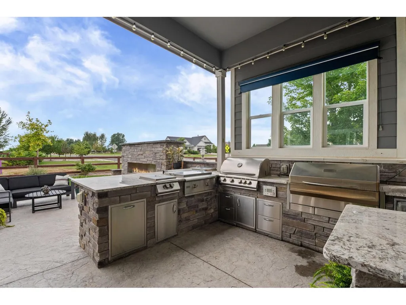
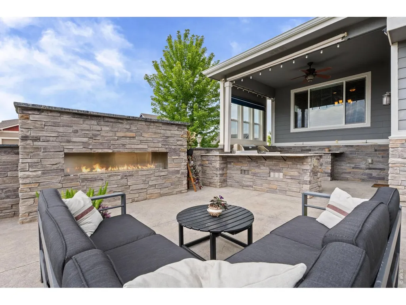
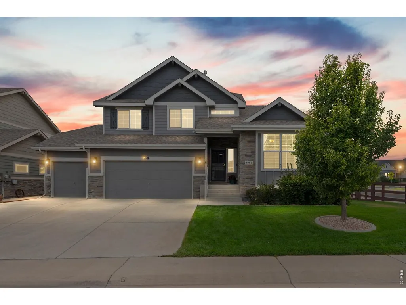
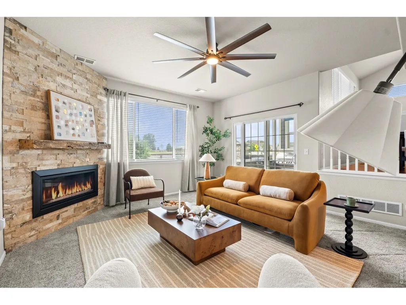
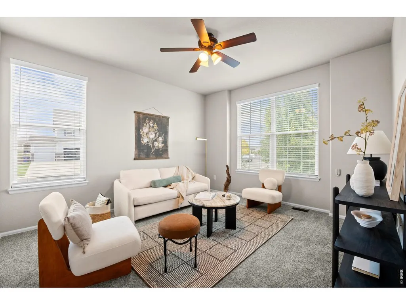
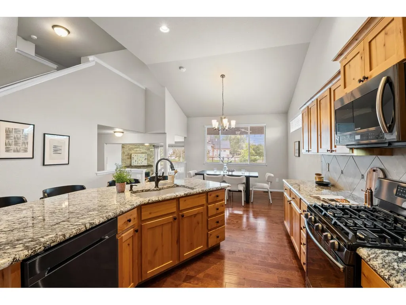
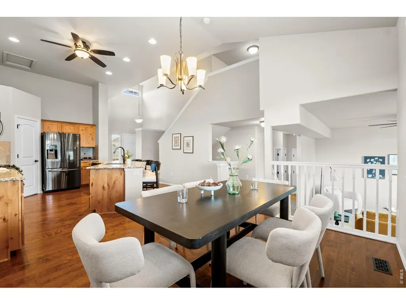
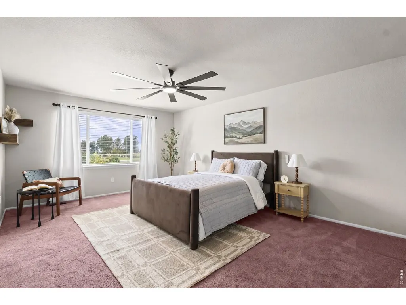
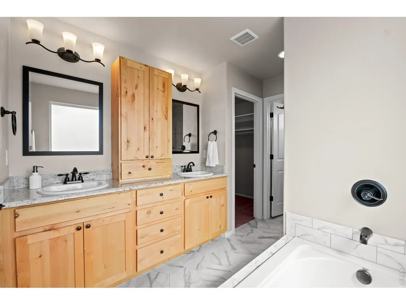
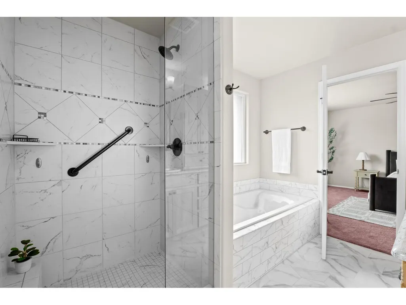
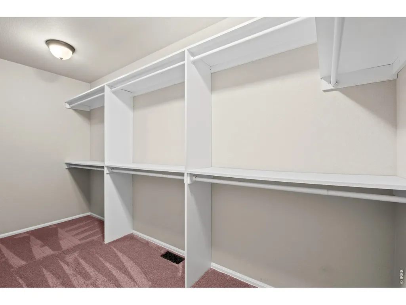
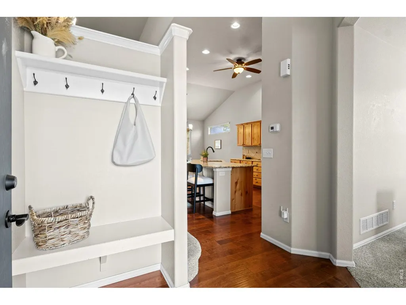
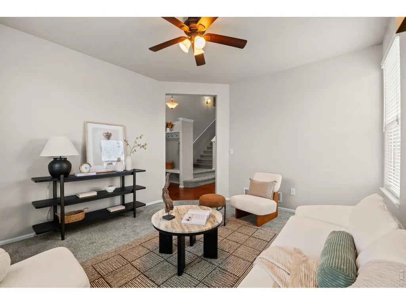
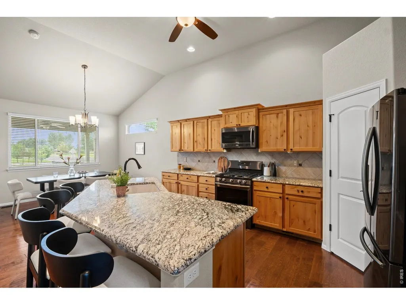
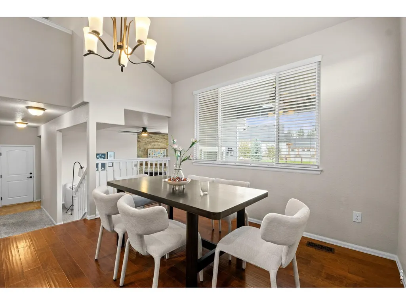
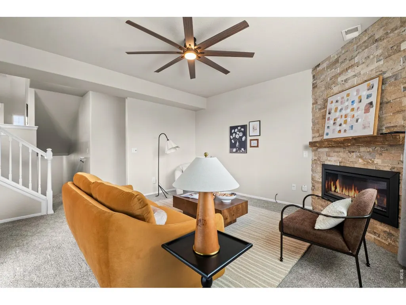
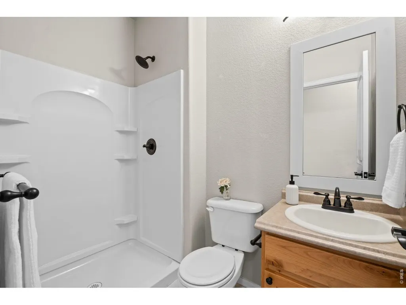
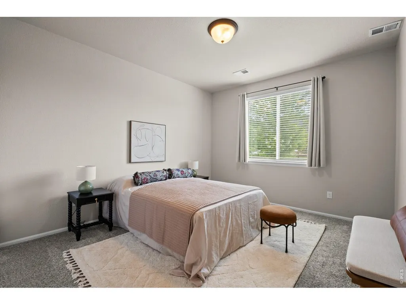
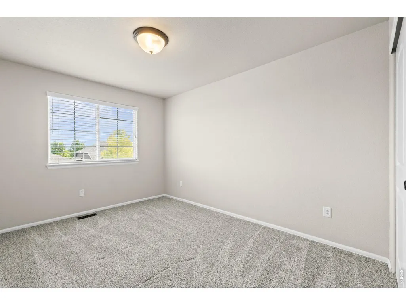
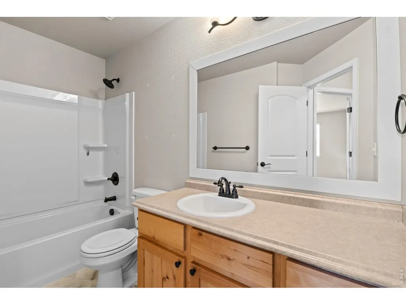
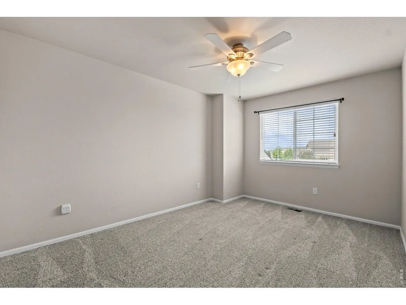
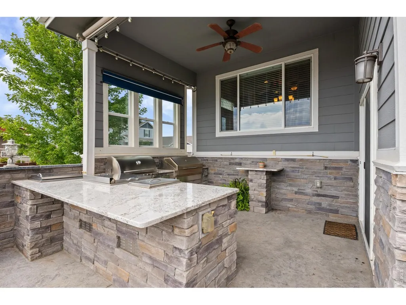
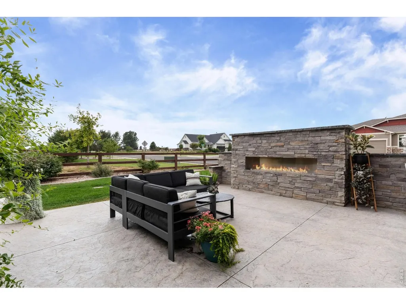
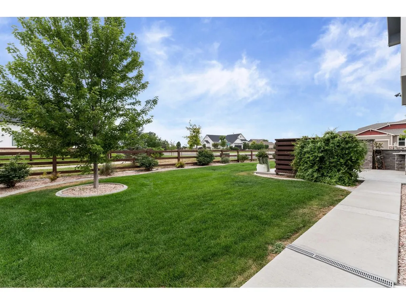
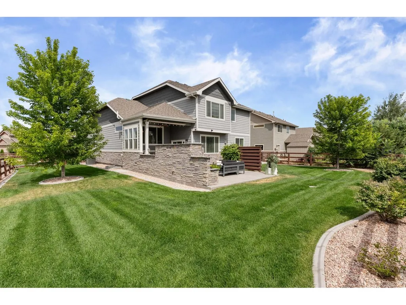
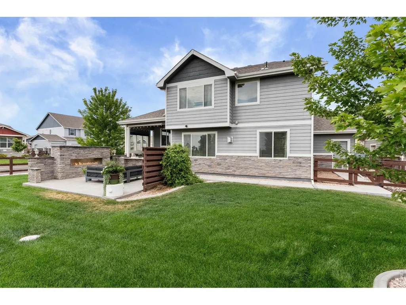
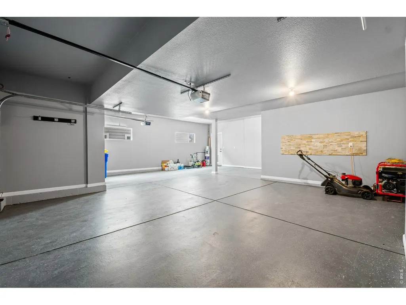
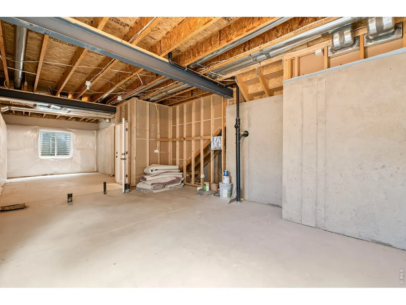
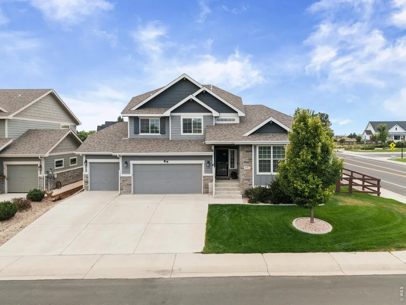
Welcome to 897 Shade Tree Drive, an absolute entertainer's dream perfectly positioned on a premier corner lot in Windsor's highly sought-after Pelican Farms subdivision in Water Valley. This stunning 4-bedroom plus office, 3-bathroom home seamlessly blends sophisticated interior upgrades with an unmatched outdoor oasis. The main floor is anchored by a chef-inspired kitchen featuring elegant granite countertops, premium black stainless-steel appliances, and a gas range. Step down 3 easy stairs into the sunken living room, where a beautiful fireplace serves as the perfect centerpiece for relaxing evenings after a day out in the community. Thoughtfully designed for comfort, the home boasts spacious bedrooms with newer carpeting throughout. Your large primary suite provides a private daily retreat, complete with a luxurious tiled shower and a soaking tub. An unfinished basement offers a blank canvas to expand your living space, while the oversized three-car garage provides abundant room for vehicles, golf carts, and toys. Step outside to discover the ultimate backyard escape. Host family and friends effortlessly with a professional-grade outdoor kitchen with a built in smoker, grill, blackstone, gas burner, trash cans, and cooler. The impressive, 6 foot wide stacked stone outdoor fireplace serves as both the outdoor focal point and integrated privacy. Beyond the property lines, you are stepping into a vibrant, active community lifestyle. Take the neighborhood golf cart trails to dine at multiple community restaurants, or spend sunny weekends fishing, swimming, and boating at the coveted Water Valley lakes. Embrace the outdoors with immediate access to a true farm-to-table experience, featuring community fields, orchards, and extensive trail systems right outside your door. This property offers a rare opportunity to experience luxury, connection, and the absolute best of Northern Colorado living. Don't wait, this one will go fast!
| Elementary School | Middle School | High School |
|---|---|---|
| Orchard Hill Elementary School | Ridgeline Middle School | Windsor High School |
| Price History | |
|---|---|
| 8/14/2026 | Listed $624,900 |
General Features
| Living Area | 2302 |
|---|---|
| Heating | Forced Air |
| Cooling | Central Air |
| Utilities | Electricity Available,Cable Available,High Speed Avail |
| Roof | Composition |
| Appliances | Gas Range,Dishwasher,Refrigerator,Microwave,Gas Bar-B-Q,Water Softener Owned,Disposal,Fire Alarm |
| Zoning | RES |
| HOA Fee | 375 |
| Garage Spaces | 3 |
| Association Fee Includes | Common Amenities,Trash |
| Patio/Porch Features | Patio,Deck |
| Construction Materials | Frame,Stone,Composition |
| Exclusions | Staging furniture & decor,owners personal property,curtains. |
| Year Built | 2017 |
| Electric | Poudre Valley REA |
| View | Hills |
| Levels | Four |
| Property Subtype | Single Family Residence |
| Tax Year | 2025 |
| Parcel Number | R8945933 |
| Community Features | Park,Trail(s) |
| Accessibility | Main Floor Bath,Main Level Bedroom |
| Assoc Fee Paid Per | Annually |
| County | Weld |
| New Construction | No |
| Property Type | Residential |
| HOA | Yes |
| Subdivision Name | South Hill 2nd Fg |
| Possible Use | Single Family |
| Full Baths | 3 |
| Status | Active/Backup |
| High School | Windsor |
| City | Windsor |
| Disclosures | Seller's Property Disclosure |
| Association Name | Kellison Association Mgmt |
| High School District | Weld RE-4 |
| MLS Area | Greeley/Weld |
| Elementary School | Orchard Hill |
| Property Attached Y/N | No |
| Tax Annual Amount | 4888 |
| Middle/Junior High School | Ridgeline |
| Standard Status | Active Under Contract |
| Expected Active Date | 2026-08-14 |
| AttributionContact | 9703535006 |
Interior Features
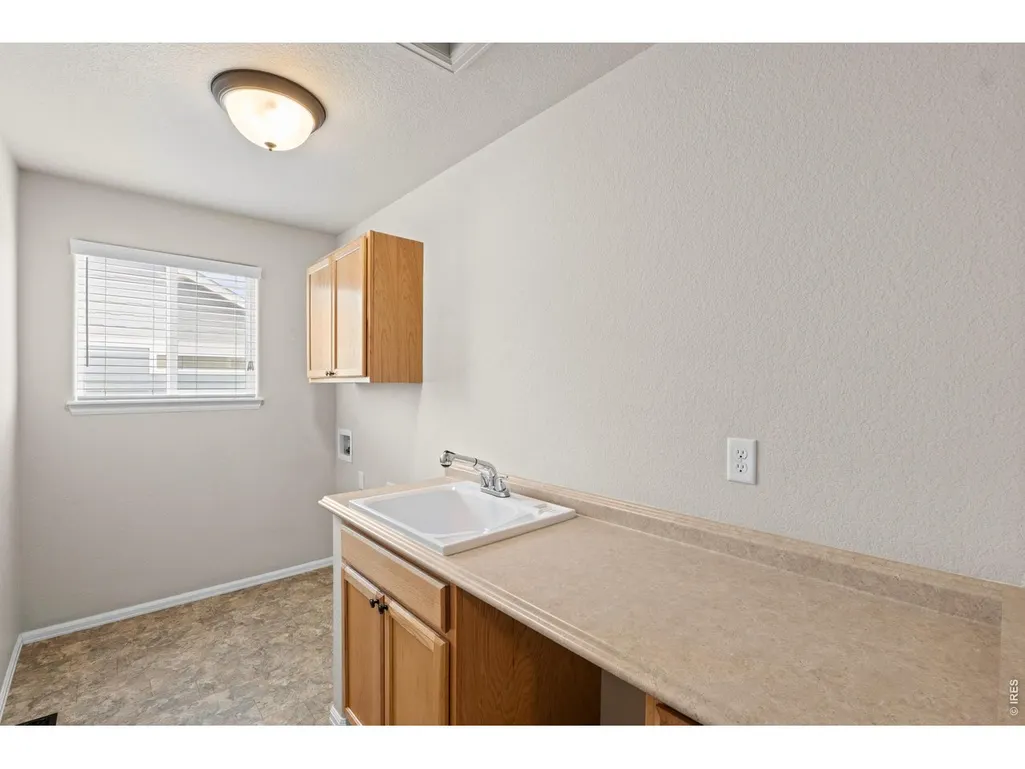
| Interior Amenities | Cathedral Ceiling(s),Pantry,Walk-In Closet(s),Washer/Dryer Hookup,Kitchen Island,High Ceilings |
|---|---|
| Basement | Unfinished,Built-In Radon |
| Fireplace Features | Living Room |
| Window Features | Window Coverings |
| Above Grade Finished Area | 2302 |
| Total Bedrooms | 4 |
| LivingAreaSource | Assessor |
| Total Baths | 3 |
Exterior Features
| Exterior Amenities | Sprinkler System,Oversized Garage |
|---|---|
| Fencing | Wood,Dog Run/Kennel |
| Parking Features | Garage Door Opener,Attached |
| Lot Features | Corner Lot,Deciduous Trees,Lake Access,Paved,Curbs,Gutters,Sidewalks,Street Light |
| Water Source | Public |
| Lot Size Area | 8481 |
| Lot Size Acres | 0.19 |
| Road Surface Type | Concrete |
| Waterfront Y/N | No |
| Irrigation Water Rights Y/N | No |
Amenities
- Foreclosure
- Views
- Short Sale
- New Construction
- Adult 55+
- Lease To Own
- No HOA Fees
- Furnished
- Primary On Main
- Air Conditioning
- Seller Finance
- Green
- Fixer Upper
- Horse
- Golf
- Fireplace
- Deck
- Garage
- Basement
- Pool
Property vs Single Family Average in 80550
Price
Taxes
Year Built
Visits
 Information deemed reliable but not guaranteed by the MLS. © 2026 Information and Real Estate Services, LLC.
Information source: Information and Real Estate Services, LLC. Provided for limited non-commercial use only under IRES Rules. © Copyright IRES.
The information being provided is for the consumers personal, non-commercial use and may not be used for any purpose other than to identify prospective properties consumer may be interested in purchasing.
The IRES, LLC Data on this
Information deemed reliable but not guaranteed by the MLS. © 2026 Information and Real Estate Services, LLC.
Information source: Information and Real Estate Services, LLC. Provided for limited non-commercial use only under IRES Rules. © Copyright IRES.
The information being provided is for the consumers personal, non-commercial use and may not be used for any purpose other than to identify prospective properties consumer may be interested in purchasing.
The IRES, LLC Data on this
